Leased — Olympic Heights, Austin TX 78748
2608 Marcus Abrams Blvd, Austin, TX 78748
List Price at Time of Leasing: $2,195 / Month
Leased — This property is no longer available. Contact Rebecca Jacks at (512) 529-2858 for similar rentals in SW Austin.
2608 Marcus Abrams Blvd — Photo Gallery
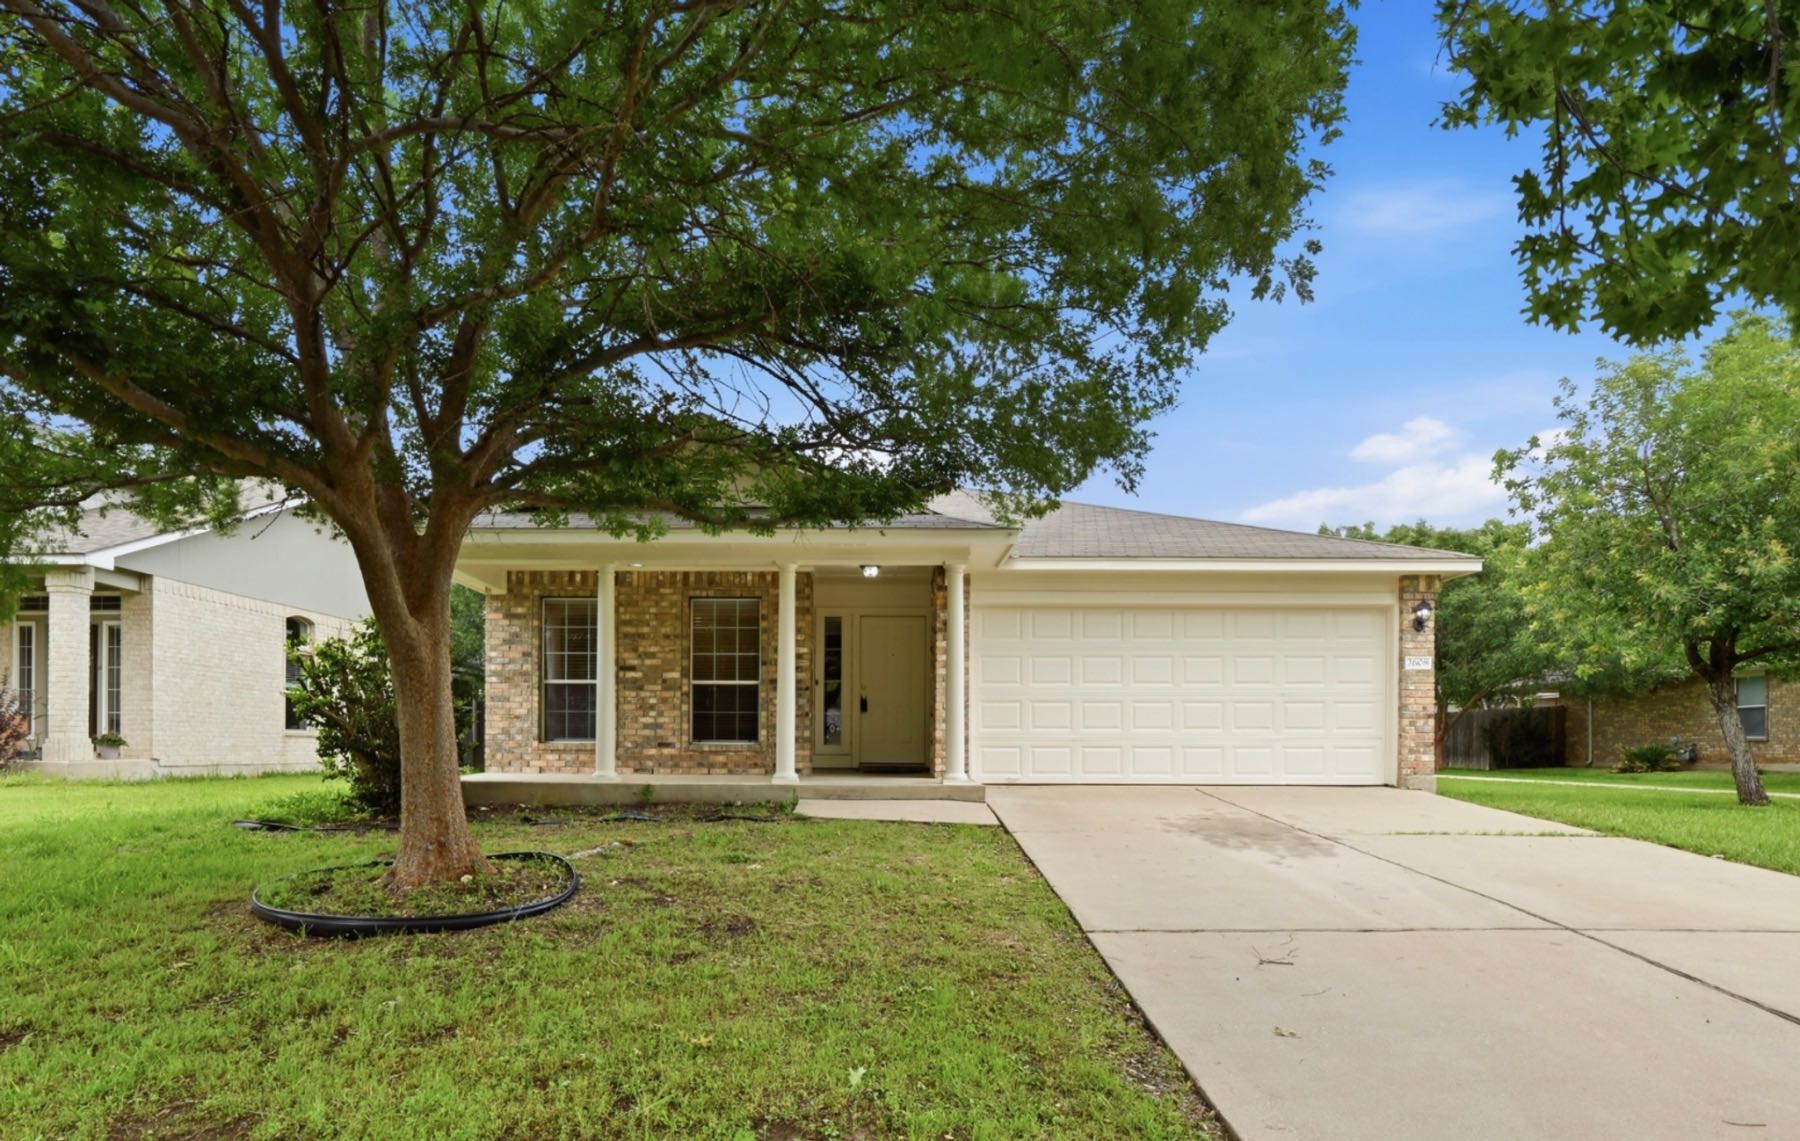


Updated Single-Story Rental in Olympic Heights, South Austin
- New luxury vinyl plank flooring throughout — zero carpet anywhere in the home
- Fresh modern grey paint interior, move-in ready
- 3 bedrooms plus a den/office with French doors that can serve as a 4th bedroom or dedicated workspace
- Primary suite with walk-in closet, dual vanities, soaking tub, and walk-in shower
- Open-concept kitchen and living area with vaulted ceilings and loads of natural light
- Large laundry room with both gas and electric hookups
- Covered back patio and fully fenced private backyard
- Single-level floor plan — no stairs
- 2-car attached garage with front-facing entry
- Steps from an Olympic Heights walking trail and community park
- No neighbors on one side — added privacy
- Community pool access included
2608 Marcus Abrams Blvd sits on one of Olympic Heights’ most established streets — Marcus Abrams Boulevard was the original model home street in this DR Horton community, making it wider, more tree-lined, and more polished than many comparable South Austin rental options. The home has been freshly updated with new LVP flooring and paint throughout, making it genuinely move-in ready. At 1,487 square feet across a single level, the layout is efficient without feeling tight, and the French-door den adds a real room count that renters looking for flexibility will appreciate.
Full Specifications — 2608 Marcus Abrams Blvd
Layout
| Bedrooms | 3 bedrooms + den/office (can serve as 4th bedroom) |
| Bathrooms | 2 full bathrooms |
| Living Areas | 1 living room, 1 dining area |
| Stories | Single-level, no stairs |
| Square Footage | 1,487 sq ft (per public records) |
| Lot Size | 0.156 acres (6,782 sq ft) |
| Year Built | 2005 |
| Direction Facing | Southeast |
Main Level Rooms and Features
| Entry | Entrance foyer separates front door from main living areas |
| Living Room | Open to kitchen and dining, vaulted ceilings, ceiling fan, back door to covered patio |
| Kitchen | Open to family room, breakfast area, laminate countertops, pantry, white appliances, new LVP flooring |
| Den/Office | French doors, new LVP flooring, updated light fixture — can function as 4th bedroom or home office |
| Primary Bedroom | Main level, ceiling fan, walk-in closet, en-suite bathroom |
| Primary Bathroom | Dual vanity, soaking tub, walk-in shower, glass block windows |
| Secondary Bedrooms | 2 additional bedrooms, new LVP flooring, ceiling fans, window blinds |
| Second Bathroom | Full bath, tub/shower combo |
| Laundry Room | Dedicated laundry room, gas and electric hookups |
| Flooring | New luxury vinyl plank throughout — no carpet |
| Interior Paint | New modern grey paint throughout |
| Windows | Blinds included |
Kitchen and Appliances
| Countertops | Laminate |
| Cabinetry | Oak cabinets |
| Pantry | Yes |
| Range/Oven | Gas range (free-standing, white) |
| Microwave | Built-in microwave (white) |
| Refrigerator | Included (white) |
| Dishwasher | Included |
| Disposal | Included |
| Layout | Open to living and dining areas |
Outdoor Living
| Back Patio | Covered concrete patio with back door from living room |
| Yard | Fully fenced backyard with privacy wood fence, green lawn, mature trees |
| Front Yard | Mature shade tree, automatic sprinkler system |
| Privacy | No neighbors on one side of the property |
| Floodplain | Not in a floodplain (Flood Zone X) |
Garage and Systems
| Garage | 2-car attached, garage faces front |
| Total Parking | 4 spaces (2 garage + 2 driveway) |
| Foundation | Slab |
| Roof | Composition shingle, hip shape |
| Construction | Brick / partial masonry |
| Heating | Central, natural gas |
| Cooling | Central air |
| Fireplace | None |
Utilities and Lease Details
| Water / Sewer | Public water and sewer |
| Utilities Paid By | Tenant pays all utilities |
| Gas | Natural gas available (separate meter) |
| Cable / Internet | Cable available |
| Monthly Rent | $2,195/month |
| Lease Terms | 12–24 months |
| Security Deposit | $2,195 |
| Application Fee | $55 per adult applicant |
| Admin Fee | $75 |
| Pets | Negotiable — up to 2 pets, no dangerous breeds. Non-refundable pet fee of $400/pet. |
| Renters Insurance | Required |
| Smoking | No smoking |
| MLS # | 7205955 |
Community
| Neighborhood | Olympic Heights (DR Horton community) |
| Community Pool | Two pools — main pool and a separate children’s pool |
| Dog Park | 5-acre off-leash dog park (fenced) |
| Walking Trails | Paved community walking trails |
| Parks | Multiple pocket parks and greenbelts throughout |
| Mailbox | Cluster mailbox |
About 2608 Marcus Abrams Blvd
From the street, 2608 Marcus Abrams Blvd has the curb appeal you’d expect on the original model home street of Olympic Heights — mature shade tree, brick facade, covered front entry with columns, and a clean two-car garage. Step inside and the updates are immediate: new luxury vinyl plank flooring runs throughout the entire home, and fresh modern grey paint ties it all together. There’s no carpet anywhere. The entrance foyer creates a natural transition before opening into the main living area, giving the floor plan a sense of flow that feels deliberate rather than cramped.
The living room and kitchen share an open-concept layout under vaulted ceilings, with ceiling fans and multiple windows that bring in natural light throughout the day. A back door from the living area leads directly to the covered patio and the fenced yard — a setup that works well for outdoor lounging without sacrificing privacy. The kitchen includes a gas range, built-in microwave, refrigerator, and dishwasher, with a pantry and enough cabinet space for everyday cooking. A breakfast area sits just off the kitchen, keeping the dining space practical without taking up square footage unnecessarily.
The primary suite is on the main level with a walk-in closet and its own full bath featuring dual vanities, a soaking tub, and a separate walk-in shower with glass block windows. Two additional bedrooms and a second full bath round out the sleeping quarters. The den with French doors is the fourth functional room — usable as a guest room, dedicated home office, or playroom. A dedicated laundry room with both gas and electric hookups is a detail renters notice. The home is single-level, so everything is on one floor with no stairs to navigate.
Outside, the fully fenced backyard has a covered patio that extends the living space into the outdoors. Mature trees add shade, and the automatic sprinkler system keeps the lawn looking sharp without effort. The property has no neighbors on one side, which adds a bit more elbow room than typical in the neighborhood. The home sits right next to one of Olympic Heights’ walking trails and a community park — convenient access without having to drive anywhere. This home has been leased through Eleven Oaks Realty. Contact Rebecca Jacks at (512) 529-2858 to find similar rentals available in Southwest Austin.
Schools Serving 2608 Marcus Abrams Blvd
Elementary
Baranoff Elementary School
Austin ISD
Middle School
Bailey Middle School
Austin ISD
High School
Akins High School
Austin ISD
School assignments are subject to change. Always verify zoning directly with Austin ISD before making leasing decisions based on school attendance zones. GreatSchools ratings are current as of May 2026.
South Austin TX Houses for Rent — Life in Olympic Heights
About Olympic Heights
Olympic Heights is a master-planned DR Horton community in Southwest Austin’s 78748 zip code, developed between 2001 and 2012. The neighborhood sits along Manchaca Road and Frate Barker Road, with roundabouts, lamp-lit streets, and tree-lined sidewalks that give it a settled, established feel. Renters who want a true neighborhood — sidewalks, neighbors who wave, and a sense of place — rather than a generic apartment complex tend to gravitate toward communities like this one. Marcus Abrams Boulevard, where this home sits, was the original model home street and is notably wider and more polished than many surrounding streets.
Community Amenities
Olympic Heights comes with a strong amenity package: two community pools (a main pool and a children’s pool), a 5-acre fenced dog park, paved walking trails that wind through the neighborhood, and multiple pocket parks and greenbelts. HOA dues are paid by the owner — renters at this property have access to all community amenities. The cluster mailbox is conveniently located within easy walking distance of the home, and the community park and trail are right next door to the property.
Location and Commuting
Olympic Heights is located off Manchaca Road in SW Austin’s 78748 zip code, accessible via Marcus Abrams Blvd. The area offers solid proximity to major South Austin corridors including South 1st Street, William Cannon Drive, and Slaughter Lane. Downtown Austin is roughly 12 miles north via Manchaca or South Congress. The neighborhood is also convenient to the South Park Meadows shopping center, which includes a wide range of retail, dining, and grocery options without requiring much of a drive. Austin-Bergstrom International Airport is approximately 15 minutes southeast.
What This Neighborhood Feels Like
Olympic Heights has the feel of an established community rather than a newly developed one — trees have had time to mature, sidewalks are well-kept, and residents are genuinely engaged with the neighborhood. The community is walkable for daily outdoor activities, with trails and parks woven throughout. It’s the kind of place where you’ll see people walking dogs, biking, and spending time at the pool on weekends. The HOA keeps the common areas in good shape and organizes periodic neighborhood events.
Nearby Shopping and Dining
South Park Meadows, just a few minutes away, provides easy access to Target, Home Depot, H-E-B, and a wide range of dining options. The South Menchaca corridor and Slaughter Lane also have a growing collection of local restaurants, coffee shops, and specialty retailers that South Austin residents tend to frequent. Closer amenities along Manchaca and Frate Barker Road serve everyday needs without requiring a long drive.
2608 Marcus Abrams Blvd — Property Map
Frequently Asked Questions — 2608 Marcus Abrams Blvd
What is the monthly rent for 2608 Marcus Abrams Blvd?
The monthly rent is $2,195. A security deposit equal to one month’s rent ($2,195) is also required at lease signing, along with a $55 application fee per adult applicant and a one-time $75 admin fee. All utilities are paid by the tenant.
How many bedrooms and bathrooms does this home have?
The home has 3 bedrooms plus a den/office with French doors that functions as a 4th room. There are 2 full bathrooms. The total living area is 1,487 square feet across a single level with no stairs. The den’s French doors make it versatile as a guest room, home office, or separate workspace.
What schools serve this address?
This home is zoned for Baranoff Elementary (8/10 GreatSchools), Bailey Middle School (6/10 GreatSchools), and Akins High School (4/10 GreatSchools), all within Austin ISD. Always confirm zoning directly with Austin ISD before making any leasing decision based on school attendance zones, as boundaries can change.
Are pets allowed at this rental?
Pets are negotiable. Up to 2 pets are considered, and no dangerous breeds are permitted. A non-refundable pet fee of $400 per pet applies. Contact Rebecca Jacks to discuss your specific situation before submitting an application.
What utilities does the tenant pay?
The tenant is responsible for all utilities, including electricity, natural gas, water, sewer, and any cable or internet service. Each utility has a separate meter. Renters insurance is also required by the lease terms.
What are the lease terms?
The minimum lease term is 12 months. Leases of up to 24 months are available. No short-term rentals or sublets are permitted. The property is managed directly by the owner through Eleven Oaks Realty.
Is this home in a floodplain?
No. This property is located in Flood Zone X, which is determined to be outside the 100-year and 500-year floodplains. The designation is based on the FEMA flood map panel 48453C0590J, effective January 22, 2020.
What community amenities do renters have access to?
Olympic Heights community amenities are included — renters have access to two community pools (a main pool and a children’s pool), a 5-acre off-leash dog park, paved walking trails, and greenbelts throughout the neighborhood. A community park and walking trail are located directly adjacent to this property.
What makes this home stand out from other rentals in the area?
Several things set this home apart: the new luxury vinyl plank flooring throughout (zero carpet anywhere in the home), the fresh modern grey paint, the den with French doors as a true 4th room, the vaulted-ceiling living area, the primary suite with soaking tub and walk-in shower, and the single-level layout. Add in the covered patio, the fully fenced private yard, community pool access, and the location on Olympic Heights’ widest and most established street, and you have a South Austin rental that’s genuinely move-in ready.
What is the MLS number for this listing?
The MLS number for this property is 7205955. The listing is currently Leased. Contact Rebecca Jacks at Eleven Oaks Realty at (512) 529-2858 for similar rental properties in Southwest Austin.
Looking for a Similar Rental in SW Austin?
This home has been leased. If you are looking for a similar rental in Olympic Heights or Southwest Austin, submit your information below and Rebecca Jacks will be in touch with currently available options.

Rebecca Jacks
Broker Associate, CRS, ABR, SFR
Eleven Oaks Realty
License #611354
(512) 529-2858 — Call or Text info@11OaksRealty.com Contact RebeccaQuick Facts
| Monthly Rent | $2,195 |
| MLS # | 7205955 |
| Status | Leased |
| Bedrooms | 3 + Den |
| Bathrooms | 2 Full |
| Sq Ft | 1,487 |
| Lot | 0.156 Acres |
| Year Built | 2005 |
| Garage | 2-Car Attached |
| Lease | 12–24 Months |
| Pets | Negotiable |
| Floodplain | No (Zone X) |
| Neighborhood | Olympic Heights |
| Elementary | Baranoff (8/10) |
| Middle | Bailey (6/10) |
| High School | Akins (4/10) |
| School District | Austin ISD |
Information provided by Eleven Oaks Realty from sources deemed reliable but not guaranteed. Listing MLS #7205955. Square footage, lot size, and school zoning should be independently verified. All information subject to change. © 2026 Eleven Oaks Realty. All rights reserved. Licensed in Texas, License #611354.